
1. What makes Gaur Alaris a suitable choice for modern homebuyers?
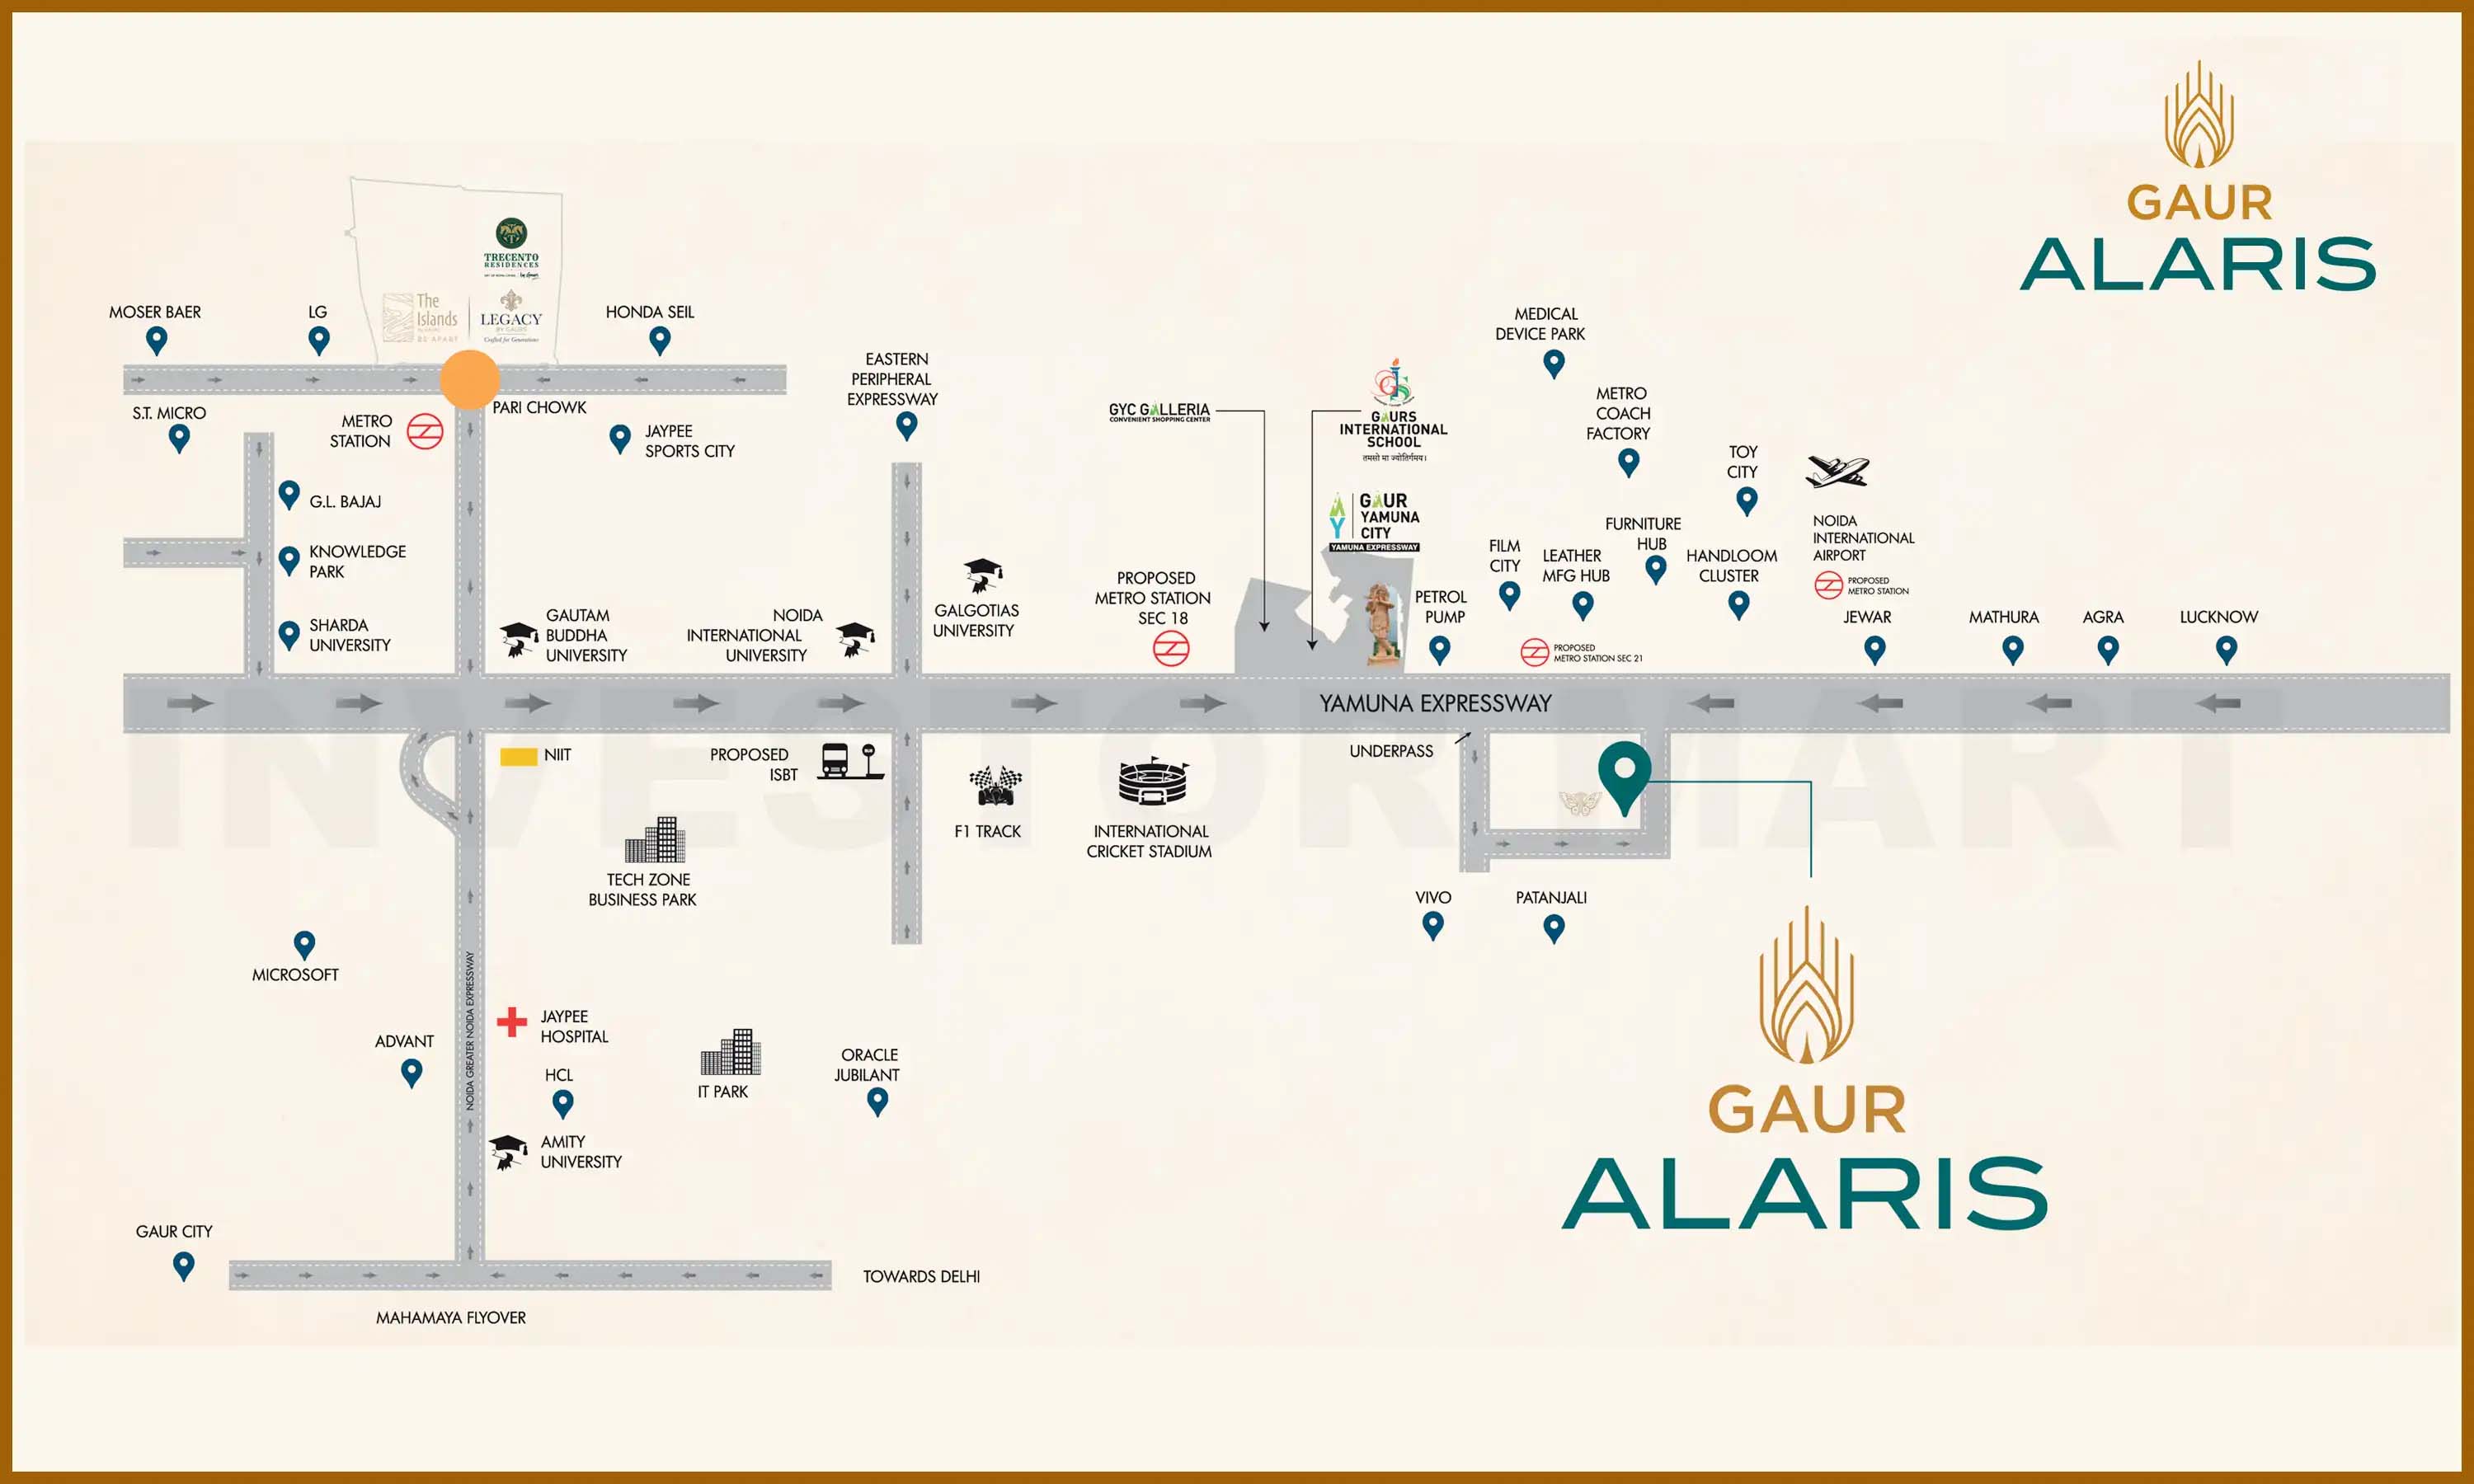
Gaur Alaris is designed to cater to modern residential requirements by combining thoughtfully planned homes, lifestyle amenities, open spaces, and convenient access to essential facilities. It can be considered by buyers looking for a comfortable and well-connected residential environment.
2. Is Gaur Alaris suitable for families with children?
Yes, Gaur Alaris can be a suitable option for families with children, particularly because a residential community with dedicated open and recreational spaces can provide children with opportunities for outdoor activities and social interaction.

Investor Mart
Booking Office Gaur City
Shop No. FF - 10, Gaur City Galleria, Gaur City - 2, Greater Noida (W), U.P. India - 201309.
Email us at info@investormart.in
Call us on +91 8882-127-127